
Stairs Built for Reliable Daily Movement
Stair Construction in Rostraver Township and surrounding areas for homes needing functional access between multiple floors
Cieply Built Contracting builds and installs stairs designed to provide safe and functional access between levels of your home. Whether you're finishing a basement, adding a second story, or replacing stairs that no longer meet current needs, the construction process affects how easily and safely your household moves through the space daily. Properly constructed stairs account for tread depth, riser height, and structural load requirements that ensure long-term stability.
Stair construction involves measuring the vertical rise between floors, calculating the number of steps required to meet building code, and building a stringer system strong enough to support repeated daily use without deflection. The materials selected, the attachment method to both upper and lower floors, and the consistency of each step dimension all determine whether stairs feel secure underfoot or begin to shift over time.
Schedule a property evaluation to review floor-to-floor measurements and discuss design options that fit your space.
What Proper Stair Construction Requires
The stringer system forms the structural foundation of the staircase, and its attachment to floor joists at both the top and bottom determines how well the stairs resist lateral movement. Each tread must sit level and provide consistent depth across the entire run, since variations of even half an inch create tripping hazards. Risers need uniform height to maintain a predictable stepping rhythm as you move up or down.
Once installation is complete, you'll notice that each step feels solid with no bounce or flex, handrails provide continuous support at the correct height, and the transition from floor to first step happens without an awkward gap or lip. The staircase integrates visually with surrounding finishes and handles foot traffic without creaking or shifting.
Building code in Pennsylvania requires specific tread-to-riser ratios, minimum handrail height, and headroom clearances that affect stair design. If you're working with limited vertical or horizontal space, the design must balance code compliance with functional access, sometimes requiring adjustments to floor openings or landing placement.
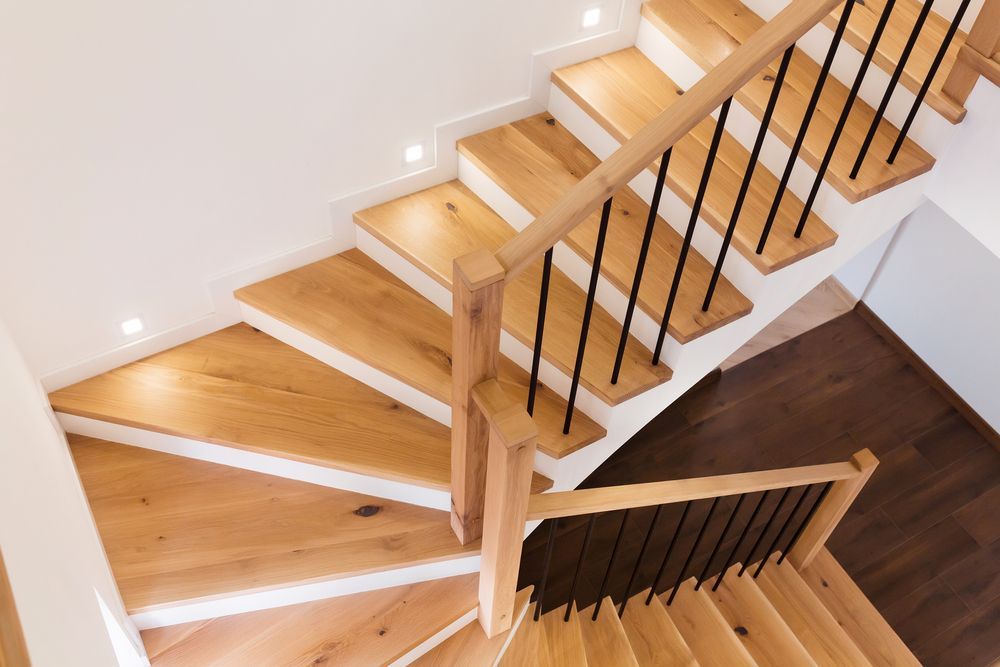
Homeowners in Rostraver Township planning stair construction typically want to understand how the project affects existing floor structures, what timelines look like, and what options exist when space is constrained.
Questions Before Starting Your Project
What determines how much floor space stairs require?
The total rise between floors and the tread depth required by code determine the horizontal run, which affects how much floor area the staircase occupies on both levels.
How are stringers attached to existing floor joists?
Stringers are typically bolted or lag-screwed into solid framing members at the top landing and secured to a footer or floor anchor at the base to prevent movement.
What happens if headroom clearance is limited?
The stair design may need to adjust the starting point, alter the landing configuration, or modify the floor opening to meet the minimum clearance required by code.
Why do some stairs feel bouncy even when new?
Insufficient stringer thickness, spans that are too long without intermediate support, or weak attachment points allow deflection under load.
How does stair construction integrate with existing flooring and trim?
Transitions between stair treads and finished floors require blocking, nosing, or trim pieces that align with surrounding surfaces and provide clean visual continuity.
Cieply Built Contracting coordinates stair construction with your home's structural layout and finish details to provide access that meets safety standards and daily use demands. Arrange an on-site consultation to review floor-to-floor dimensions and discuss material options.