
Space That Handles Meal Prep and Storage Demands
Kitchen Additions in Rostraver Township and surrounding areas for homes needing expanded cooking and storage capacity
Kitchens often become bottlenecks as households grow, appliances multiply, and meal preparation routines require more counter and cabinet space than the original layout provided. Kitchen additions expand the area available for cooking, storage, and everyday use by adding square footage rather than reconfiguring limited existing space. Cieply Built Contracting designs and constructs kitchen expansions that integrate with your home's structure, utility systems, and traffic flow so the enlarged kitchen functions as a unified workspace.
Expanding a kitchen involves extending exterior walls, adding foundation support, and running plumbing, electrical, and HVAC services into the new area. The addition must align with existing floor levels and provide access to main supply lines without creating pressure drops or circuit overloads that compromise functionality.
Schedule a planning session to evaluate your current kitchen layout and identify how additional space can accommodate specific workflow improvements.
What Kitchen Additions Actually Accomplish
Construction begins with foundation work that supports the new exterior walls and any load-bearing elements required by the expanded floor plan. Utility rough-ins happen before framing closes in, positioning water supply lines, drain stacks, electrical panels, and gas lines where appliances and fixtures will eventually sit. Proper placement during this stage prevents costly rework and ensures cabinet installation proceeds without conflicts.
After the addition is finished, you'll have dedicated zones for distinct tasks—prep areas separate from cooking zones, additional counter space that doesn't require clearing dishes before starting the next meal, and storage that accommodates bulk groceries or specialty equipment without crowding cabinets. The kitchen no longer forces compromise between counter space and seating, and multiple people can work simultaneously without bottlenecking at the sink or stove.
Kitchen additions often include considerations like whether to add an island that requires additional electrical outlets and possibly plumbing, how much natural light the expanded space receives and whether new windows affect cabinet placement, and whether the addition provides opportunity for a pantry or secondary sink. These decisions shape not just square footage but how effectively the expanded kitchen supports daily routines.
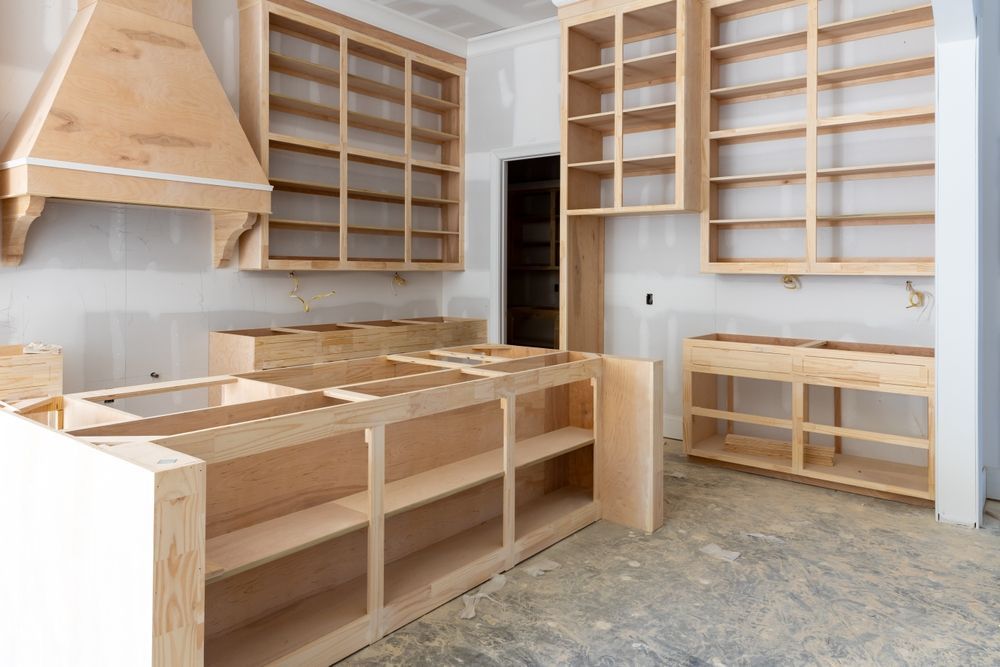
Homeowners planning kitchen expansions in Rostraver Township typically want to know how utility connections work, what structural requirements apply, and how long the construction process disrupts daily kitchen use.
Answers to Frequent Service Questions
What plumbing work does a kitchen addition require?
New drain lines must slope properly to reach the main stack, water supply lines need adequate pressure for multiple fixtures, and vent pipes must extend through the roof to prevent drainage issues.
How is electrical capacity expanded to handle additional appliances?
Cieply Built Contracting evaluates your panel's available amperage and may install a subpanel or upgrade service if the addition includes high-draw appliances like ranges, dishwashers, or refrigerators that exceed existing circuit capacity.
Why does floor joist direction affect addition layout?
Joist direction determines where load-bearing walls can be removed or where beams must be installed to create open sightlines between old and new kitchen areas without compromising structural support.
When does a kitchen addition require foundation work versus cantilevered framing?
Additions wider than two feet or supporting heavy materials like tile or stone typically need dedicated foundation support, while small bump-outs can sometimes cantilever from existing floor joists if span and load conditions allow.
How long is the existing kitchen unusable during construction?
Phased construction can keep basic cooking capability available, but full plumbing and electrical tie-ins usually require at least a few days without running water or power to the kitchen area.
Cieply Built Contracting manages foundation extensions, utility connections, and structural integration to expand your kitchen's functional capacity. Contact us to review your current layout and discuss how additional space can address specific storage or workflow limitations.