
Kitchens Built Around How You Actually Cook
Kitchen Remodeling in Rostraver Township and surrounding areas for homes needing functional layouts that match daily routines
Cieply Built Contracting handles kitchen remodeling projects where layout and finish choices directly affect how efficiently a household operates. Homeowners in Rostraver Township who deal with cramped work triangles, insufficient counter prep areas, or storage configurations that don't align with cooking habits find that updated layouts change how meals get prepared. The difference shows up when multiple people can work simultaneously without congestion or when commonly used items sit within arm's reach of their point of use.
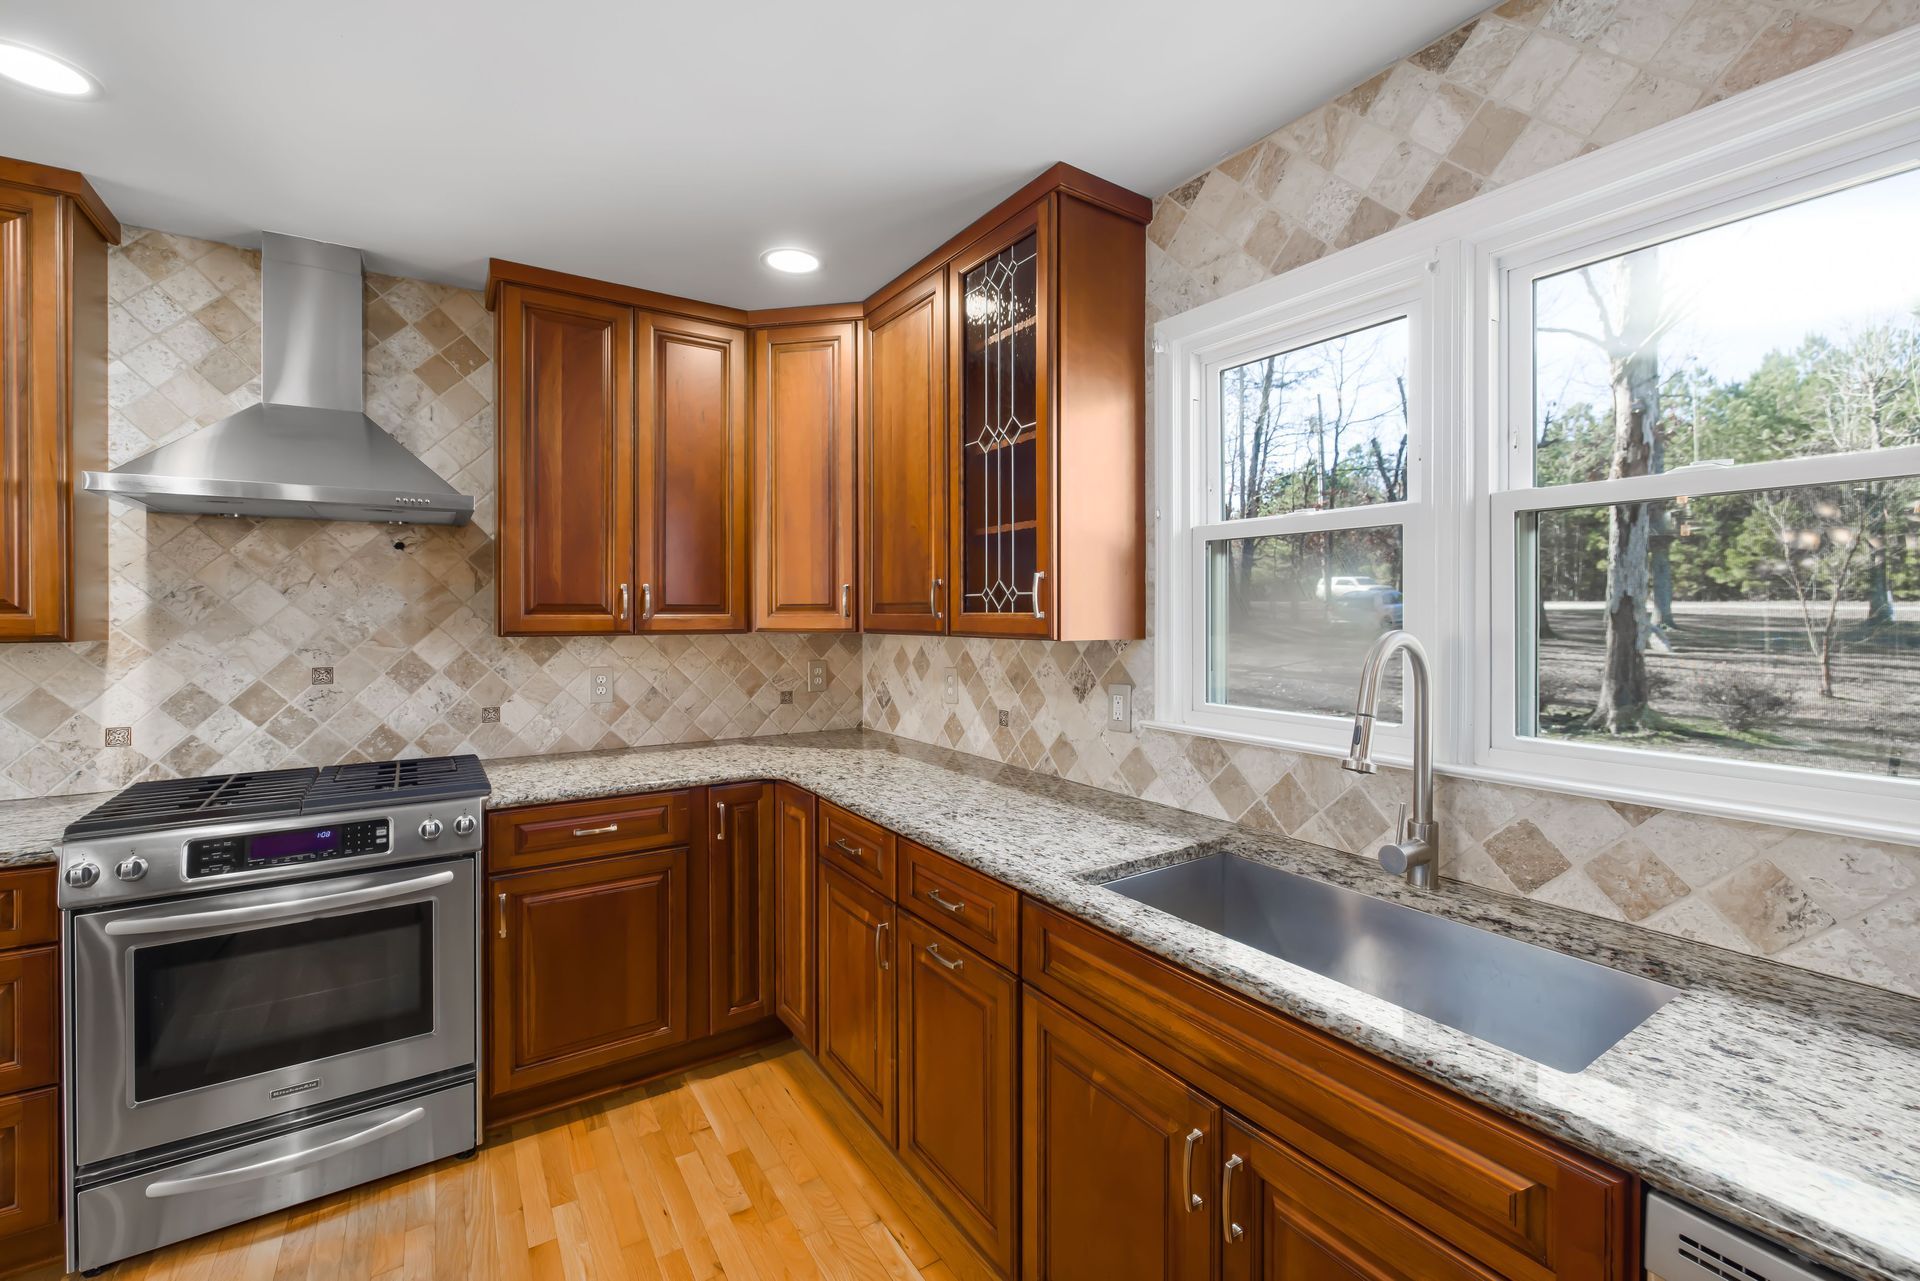
Kitchen remodeling addresses structural layout issues, updates cabinetry and countertop surfaces, replaces outdated appliances, and reconfigures work zones to support the household's specific meal preparation patterns. Decisions around sink placement relative to the stove, whether an island provides seating or additional prep surface, and how cabinet depth affects walkway clearance all depend on who uses the kitchen and what tasks happen most frequently.
Schedule a property evaluation to review your current kitchen layout and identify specific improvements that align with your cooking routines.
What Proper Kitchen Layout Planning Requires
Layout planning begins with mapping your existing work patterns—where you prep vegetables, where baking supplies live, how often multiple people need sink access simultaneously. Measurements determine whether a peninsula makes more sense than an island based on available floor space, and whether relocating the refrigerator shortens the distance between cold storage and the primary prep zone. Cabinet height, depth, and hardware selections depend on who reaches into them daily and what items need storage.
Once the remodel finishes, you'll notice that meal preparation flows without the bottlenecks that used to force people to wait for access to the sink or stove. Countertops provide dedicated zones for specific tasks, and storage places frequently used tools and ingredients exactly where the work happens. Surfaces resist staining and heat damage in ways that older finishes could not, and updated lighting eliminates the shadows that made detailed knife work difficult.
Cieply Built Contracting integrates structural modifications when walls need removal to open sightlines or when plumbing and electrical systems require rerouting to support new appliance locations. Ventilation upgrades often accompany range replacements, particularly when switching from electric to gas or when installing higher-BTU cooktops that produce more heat and moisture than existing ductwork was designed to handle.
Rostraver Township residents working with Cieply Built Contracting typically want to understand how the process unfolds and what decisions require early input versus later selection.
Questions Homeowners Ask Before Starting
What determines whether a kitchen layout can change significantly?
Load-bearing walls, plumbing stack locations, and electrical panel capacity dictate how much flexibility exists for relocating major fixtures. Non-structural walls offer more freedom, but moving a sink or range often involves rerouting supply lines and drain connections that run beneath the floor or inside exterior walls.
How do cabinet choices affect the overall timeline?
Custom cabinetry built to specific dimensions typically requires longer lead times than semi-custom or stock options, but provides exact fit for unusual wall angles or ceiling heights common in older Rostraver Township homes. Material selection—solid wood versus engineered cores—affects both durability under humidity fluctuations and how quickly orders can be fulfilled.
When should countertop materials be finalized?
Countertop fabrication begins after cabinets are installed and final measurements confirm dimensions, since even minor shifts during installation affect edge alignment and cutout placement for sinks and cooktops. Selecting the material type early allows for lead time planning, but exact templating happens mid-project.
What happens to plumbing and electrical during demolition?
Existing lines are capped and rerouted as needed to match the new layout, with inspections verifying that updated systems meet current code requirements. Older homes sometimes reveal galvanized supply lines or knob-and-tube wiring that requires replacement beyond the immediate kitchen footprint.
How does flooring installation fit into the sequence?
Flooring typically goes in after cabinetry if using tile or hardwood that runs only within the kitchen footprint, but before cabinets if the same material extends continuously into adjacent rooms. This decision affects whether appliances sit on the finished floor or whether flooring stops at cabinet toe kicks.
Cieply Built Contracting coordinates material selections, trades scheduling, and inspection requirements so that each phase completes before the next begins. Request a consultation to review your current kitchen constraints and discuss layout options that address specific workflow issues you're experiencing daily.