
Adding Space That Functions Like Original Construction
Room Additions in Rostraver Township and surrounding areas for properties needing expanded living areas without relocating
Room additions expand your home's living space with newly constructed areas designed to integrate with the existing property. The construction process involves extending the foundation, tying new framing into original walls, and matching rooflines so the addition reads as part of the original structure rather than an obvious attachment. Proper integration affects not only visual continuity but also how well the addition performs thermally and structurally over time.
Building a room addition requires excavation and foundation work that matches the depth and type of your existing foundation, framing that aligns with current floor levels, and roof tie-ins that prevent leaks where old and new construction meet. Cieply Built Contracting coordinates these elements so the addition handles settling, seasonal movement, and weather exposure without creating cracks or separation at transition points.
Arrange an on-site consultation to review available expansion areas and discuss design goals for your additional space.
What Changes After the Addition Is Finished
Foundation work begins below the frost line to prevent heaving, and the new slab or crawlspace must tie into existing drainage patterns to avoid water pooling against either the old or new foundation. Framing connections use metal strapping or structural fasteners where new walls meet existing exterior walls, transferring loads properly and preventing differential settling between the two structures.
Once construction is complete, you gain fully functional square footage that maintains consistent floor heights with no transition lips, interior temperatures that match the rest of the home because insulation and air sealing were integrated properly, and exterior finishes that align with siding and trim profiles. The roofline transitions smoothly without visible gaps or flashing that stands out.
Room additions in Rostraver Township must meet Pennsylvania building codes for energy efficiency, egress windows if the space is used as a bedroom, and setback requirements from property lines. The design also needs to account for how the addition affects drainage around the home, since increasing roof area and ground coverage can redirect runoff in ways that require gutter or grading adjustments.
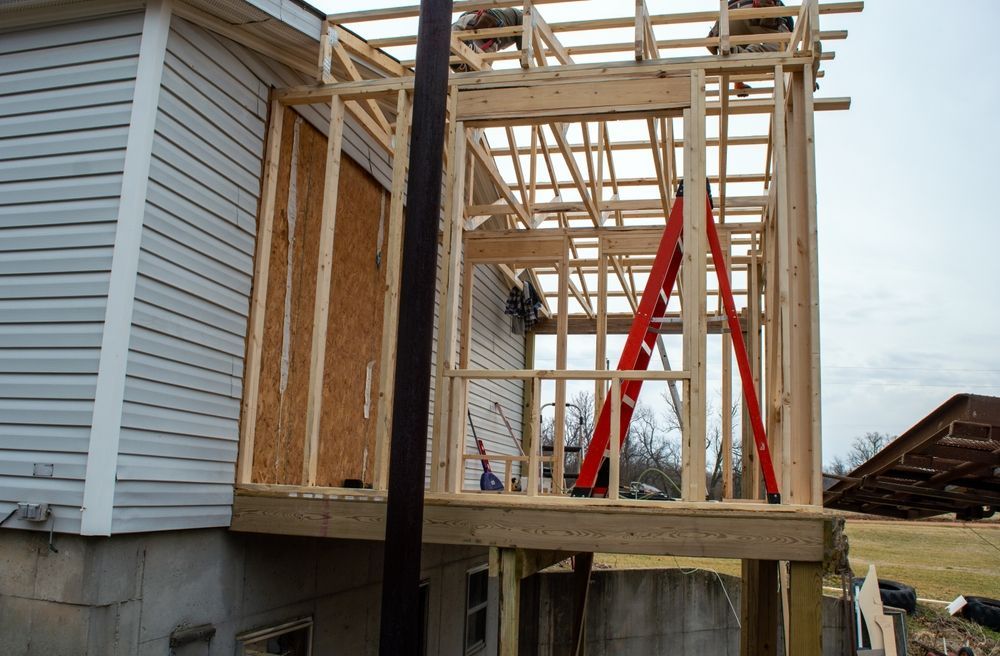
Families considering room additions often ask about foundation requirements, how long construction takes, and what's involved in connecting utilities to the new space.
What Property Owners Usually Ask
What type of foundation does a room addition require?
The foundation type typically matches your existing structure—either a full-depth footer with poured walls or a slab-on-grade installation—to ensure similar settling behavior and load distribution.
How is the new roof integrated with the existing roofline?
The addition roof either ties into the existing slope with valley flashing or creates a separate roofline that intersects at a wall, with metal step flashing and waterproof membranes preventing leaks at the junction.
Why does floor height alignment matter between old and new spaces?
Even small differences in floor levels create tripping hazards and complicate flooring transitions, so framing must account for subfloor thickness, joist depth, and finished floor materials to achieve a flush surface.
When do room additions require separate HVAC zones?
If the addition significantly increases square footage or sits far from existing ductwork, extending current systems may not provide adequate heating or cooling, requiring supplemental equipment or zone controls.
How does a room addition affect drainage around the home?
Increased roof area requires larger or additional gutters and downspouts, and new foundation walls may block existing drainage paths, necessitating grading changes or installation of swales to redirect water away from both structures.
Cieply Built Contracting handles foundation work, framing, and finish integration to create additions that perform as well as your original home. Request a planning session to discuss size options, placement, and how the addition affects existing site drainage and access.