
Basements Designed for Actual Year-Round Use
Basement Remodeling in Rostraver Township and surrounding areas for homes needing functional space that stays dry and comfortable
Unfinished basements often remain underutilized because moisture concerns, inconsistent temperatures, and lack of proper egress make the space unsuitable for regular occupation. Cieply Built Contracting transforms basements in Rostraver Township into functional living areas by addressing moisture infiltration, insulation deficiencies, and code requirements for habitable rooms. What changes after completion is that the basement becomes a space where people actually choose to spend time rather than an area reserved for storage or mechanical equipment access.
The remodeling process involves moisture testing to identify groundwater intrusion patterns, installing vapor barriers and drainage systems where needed, framing walls with materials resistant to humidity, and adding insulation that maintains consistent temperatures year-round. Decisions about whether to include a bathroom, how much natural light can be introduced through window wells, and where electrical circuits need expansion all depend on how the household intends to use the finished space.
Request a detailed estimate based on your basement's current moisture conditions and the specific functions you need the space to accommodate.
What Basement Conversions Actually Accomplish
Basement conversions start with moisture management, since even minor dampness prevents finish materials from performing correctly. Testing involves monitoring humidity levels over time and checking for efflorescence on foundation walls, which indicates water moving through concrete. If groundwater pressure causes seepage, interior drainage channels or exterior excavation may be required before framing begins. Insulation choices account for the fact that basement walls stay cooler than above-grade walls, requiring materials that prevent condensation from forming on the warm interior side of the barrier.
Once finished, the basement maintains stable temperatures without the drafts and cold spots that made the unfinished space uncomfortable, and flooring stays dry because vapor barriers prevent moisture from wicking upward through the concrete slab. Lighting improves visibility in areas that previously relied on single bulb fixtures, and electrical capacity supports entertainment systems, workstations, or exercise equipment without tripping breakers. Egress windows provide code-compliant escape routes if the space includes bedrooms, and properly sized HVAC extensions maintain air circulation that prevents musty odors from developing.
Cieply Built Contracting incorporates code requirements for ceiling height, egress, and fire safety into the design phase so that the finished basement meets standards for habitable space rather than remaining classified as storage area. This includes planning for smoke detectors, appropriate door swing clearances, and stairway handrail specifications that satisfy inspection requirements.
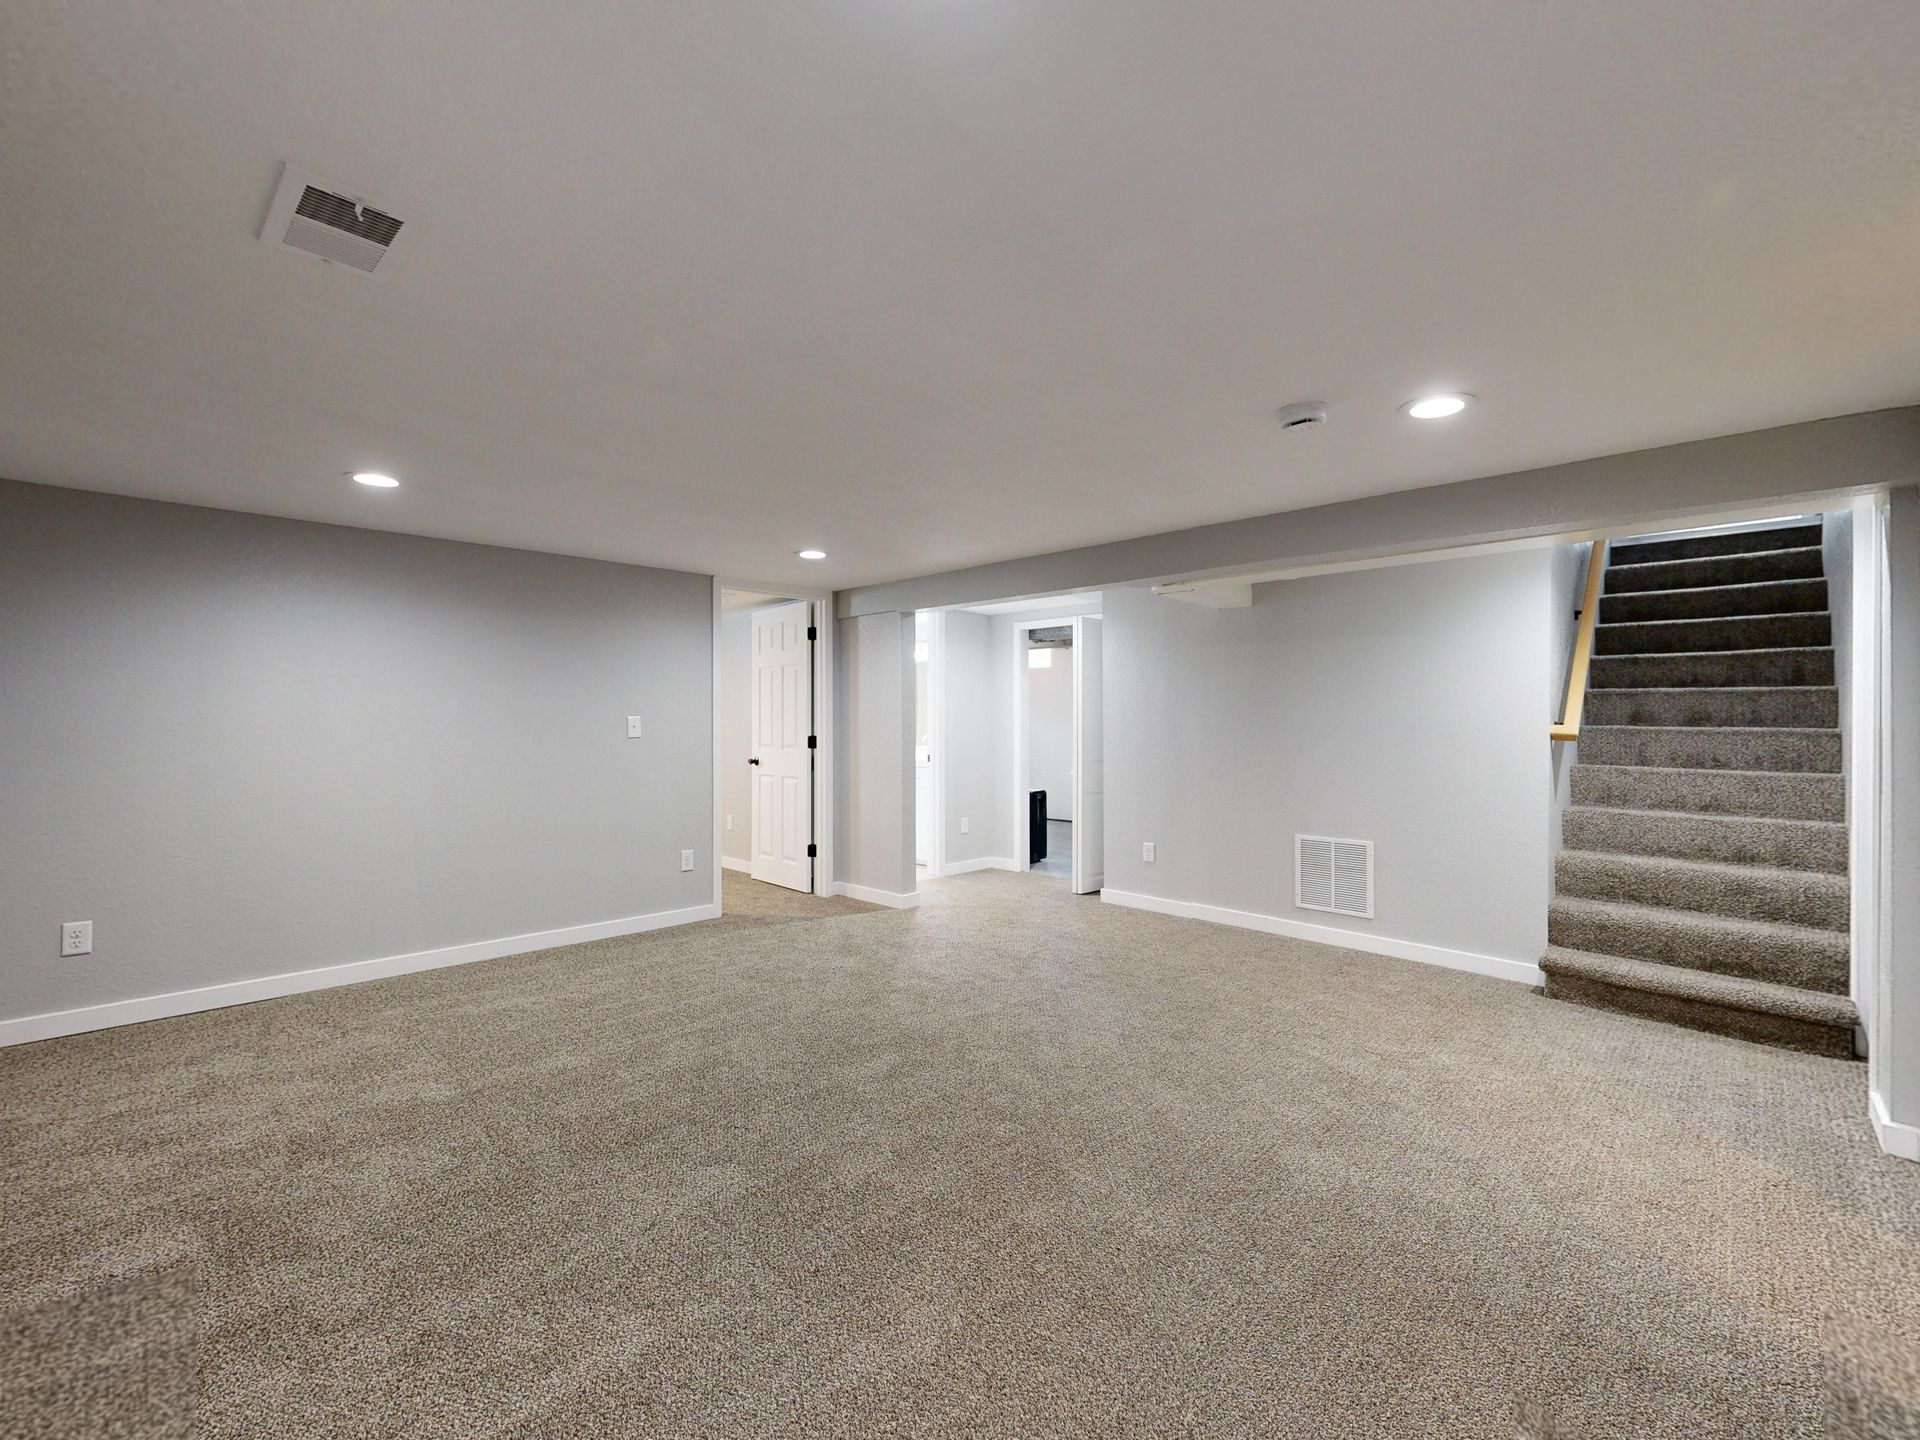
Property owners in Rostraver Township frequently ask about moisture control measures and how basement conditions affect material choices and long-term durability.
Common Questions About This Service
What determines whether a basement can support habitable space?
Code requirements mandate minimum ceiling height of seven feet, proper egress through windows or doors that meet size specifications, and moisture levels low enough that finishes won't degrade. Foundation walls must be structurally sound without cracks that allow water infiltration, and the floor slab should remain dry year-round without visible moisture accumulation.
How does moisture testing work before starting the project?
Testing involves taping plastic squares to the concrete floor and foundation walls for 72 hours to see if condensation forms on the underside, indicating moisture moving through the concrete. Relative humidity monitoring over several weeks identifies seasonal patterns that affect whether dehumidification systems are necessary to maintain finish integrity.
When do egress windows become required?
Any basement bedroom requires a window large enough for emergency escape, with minimum opening dimensions and a maximum sill height above the floor. Installing egress windows involves cutting foundation walls and excavating window wells deep enough to prevent soil from blocking the opening, which affects grading and drainage around the home's perimeter.
What flooring materials tolerate basement humidity conditions?
Engineered wood and luxury vinyl plank handle humidity fluctuations better than solid hardwood, which expands and contracts with moisture changes. Carpet requires dense pad materials that resist moisture absorption, and tile installations need crack isolation membranes because concrete slabs move slightly as soil beneath them shifts with freeze-thaw cycles common in Rostraver Township.
How is HVAC capacity adjusted for the additional space?
Adding basement square footage often requires upgrading ductwork size or adding supplemental heating zones because existing systems weren't sized to condition below-grade spaces. Registers need strategic placement to ensure air circulation reaches all corners, preventing dead zones where stale air accumulates.
Cieply Built Contracting manages moisture assessment, structural modifications, and inspection coordination throughout basement remodeling projects to ensure finished spaces meet both functional goals and code compliance. Contact us to review your basement's suitability for conversion and discuss layout options that match your household's needs.