
Attic Space That Actually Serves a Purpose
Attic Renovations in Rostraver Township and surrounding areas for homes with underutilized upper floors needing functional conversion
Most attics sit empty because insulation placement, roof pitch limitations, and lack of climate control make the space unsuitable for anything beyond storage. When an attic gets renovated properly, it becomes conditioned square footage where temperatures stay consistent, floors support furniture and foot traffic, and headroom allows comfortable movement throughout the space. Cieply Built Contracting renovates attics in Rostraver Township by addressing structural capacity, insulation repositioning, and access improvements that transform raw framing into usable living area.
Attic renovation involves evaluating floor joist sizing to confirm the framing can handle live loads from occupancy rather than just dead loads from roofing materials, moving insulation from the attic floor to the roof deck to bring the space inside the thermal envelope, and installing proper ventilation that prevents moisture accumulation while maintaining energy efficiency. Decisions about whether dormers add necessary headroom, where HVAC ducts can route to provide heating and cooling, and how stairway access integrates with the existing floor plan all depend on the attic's current configuration and the home's structural limitations.
Schedule a property evaluation to determine whether your attic framing can support conversion and what modifications would be required to create functional space.
Why Attic Structural Assessments Matter
Floor joist evaluation determines whether existing framing can carry the weight of furnishings, occupants, and finish materials without excessive deflection or bounce. Attics originally designed for storage typically have joists spaced 24 inches on center and sized only for ceiling loads, requiring sister joists or engineered reinforcement before flooring installation. Roof pitch affects usable floor area since spaces with less than the code-required headroom can't count toward habitable square footage, and dormer additions involve cutting roof framing and rerouting structural loads around the new opening.
After renovation completes, the attic maintains stable temperatures year-round because insulation now sits against the roof deck rather than the floor, preventing the extreme heat buildup that made the space uncomfortable during summer months in Rostraver Township. Flooring supports normal foot traffic without creaking or flexing, and electrical circuits provide adequate outlets for lighting, electronics, and climate control without overloading existing panels. Stairway access replaces pull-down ladders, making the space practical for daily use rather than occasional storage runs.
Ventilation strategies shift when insulation moves to the roof deck, requiring careful planning to maintain airflow that prevents condensation on sheathing while keeping conditioned air inside the living space. This often involves installing baffles between rafters and ensuring ridge and soffit vents remain unblocked despite the new insulation placement.
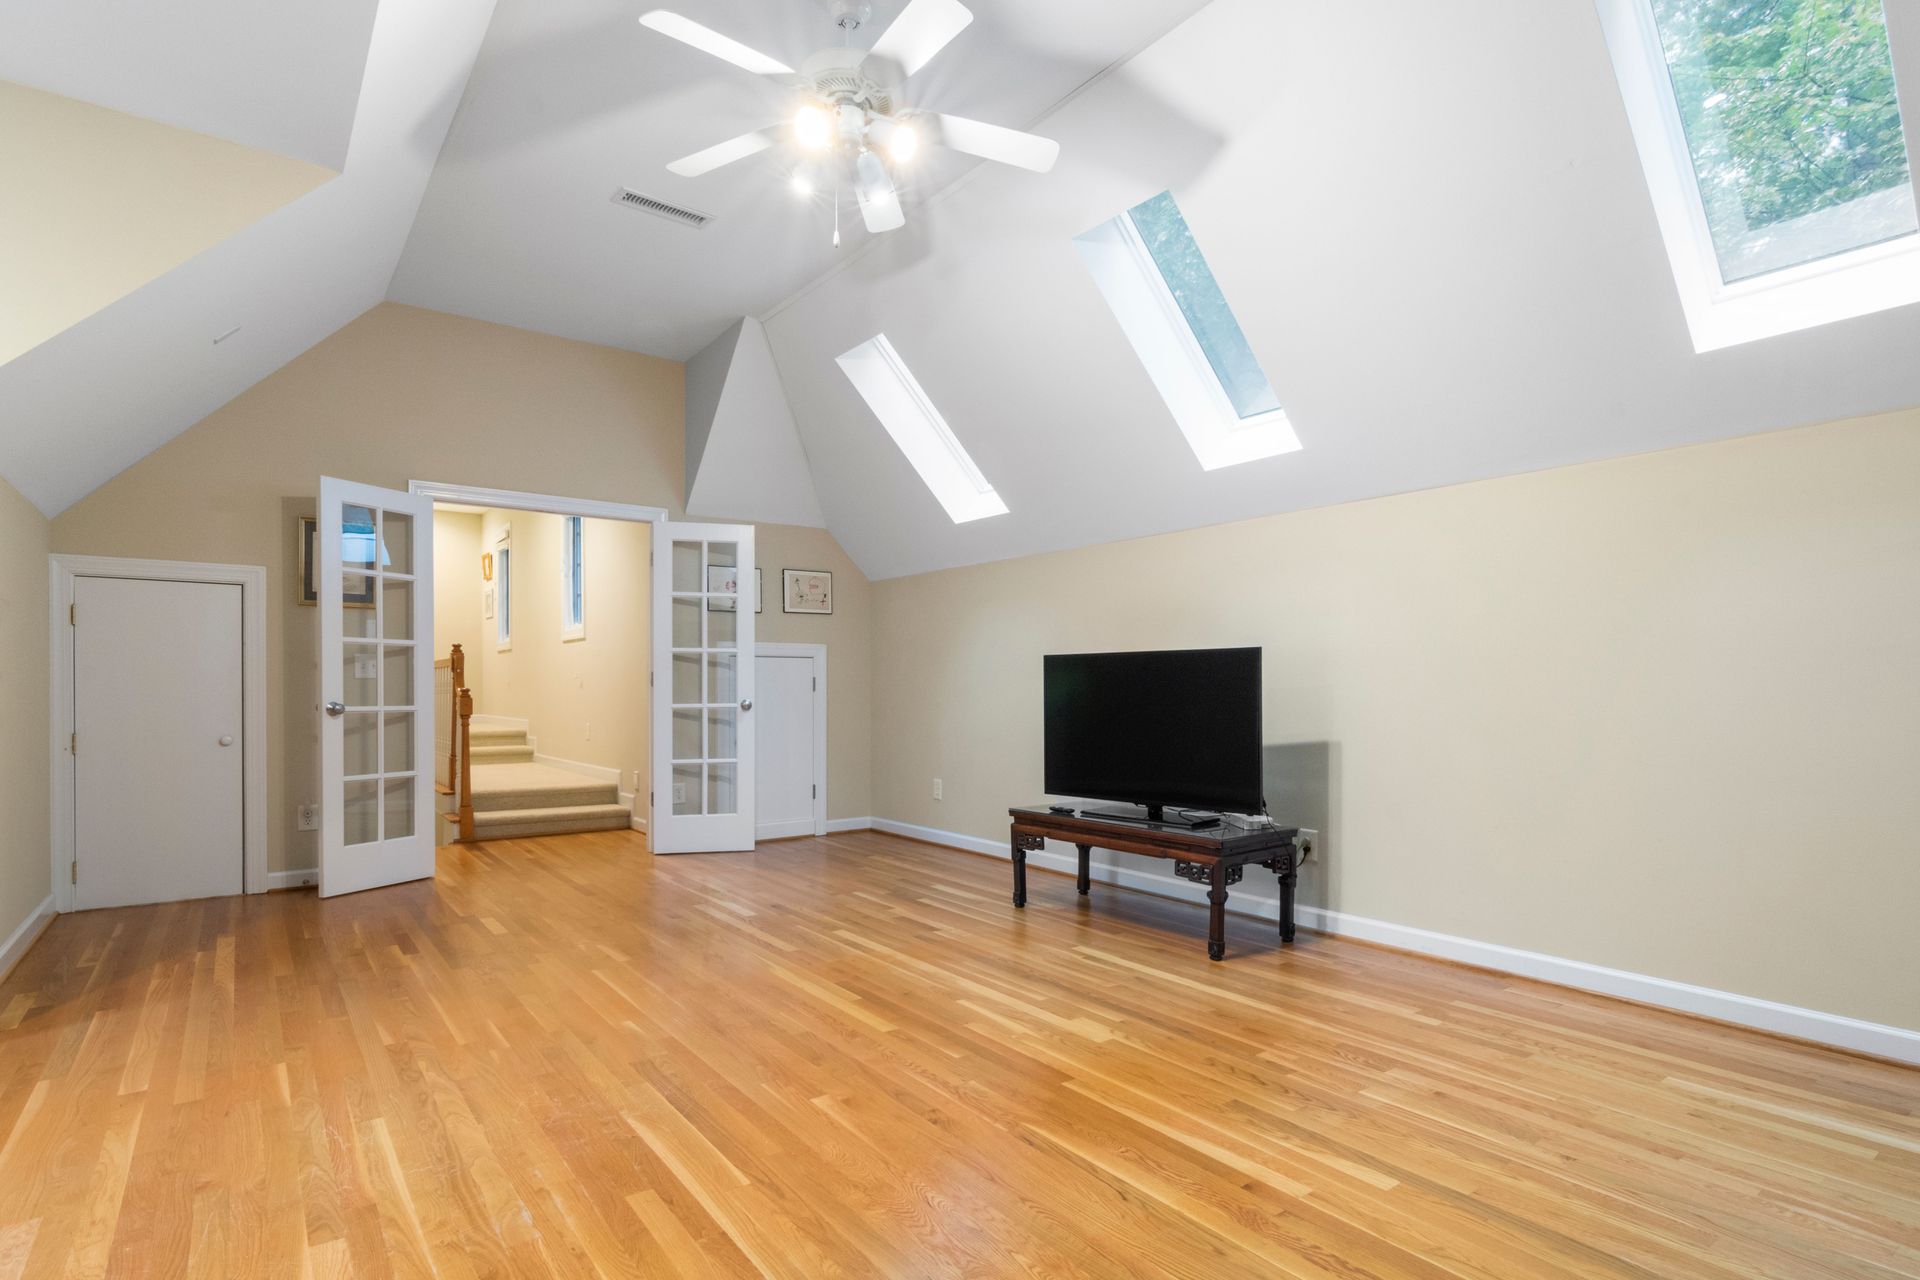
Homeowners considering attic conversions want to understand structural requirements and how existing framing affects what's possible without major reconstruction.
What Property Owners Usually Ask
What roof pitch is required for attic conversion?
Code typically requires at least 50% of the floor area to have seven-foot ceilings, which generally means a roof pitch of 7/12 or steeper provides adequate headroom. Lower pitches may still work for specific uses like storage or hobby space but won't qualify as habitable rooms, and dormers can add headroom in sections where the existing pitch falls short.
How does insulation relocation affect energy costs?
Moving insulation from the attic floor to the roof deck brings the space inside the conditioned envelope, which increases the volume your HVAC system must heat and cool. However, this prevents the dramatic temperature swings that previously made ductwork running through the attic lose efficiency, and the overall impact depends on how well the roof deck insulation is installed and sealed.
When do floor joists need reinforcement?
Joists sized for ceiling loads typically can't support the 40 pounds per square foot live load required for habitable space. Reinforcement involves adding sister joists alongside existing members or installing engineered beams, and the specific approach depends on span distances and what's structurally accessible from below without disrupting finished ceilings in rooms beneath the attic.
What's involved in adding dormer windows for light and headroom?
Dormer construction requires cutting roof rafters, framing the dormer walls and roof, and integrating new roofing and flashing into the existing roof plane. The structural work affects how loads transfer to the foundation, and the exterior finish must match the home's existing siding and trim details to maintain visual consistency.
How is HVAC extended to attic space?
Extending ductwork depends on whether the existing system has capacity to condition additional square footage or whether a separate zone with its own thermostat and dampers makes more sense. Supply and return registers need strategic placement to circulate air effectively in spaces where roof slopes create irregular room geometries.
Cieply Built Contracting coordinates structural engineering assessments, framing modifications, and mechanical system extensions to ensure attic renovations meet code requirements and perform as functional living space. Arrange an on-site consultation to review your attic's current configuration and discuss what structural work would be necessary to support your intended use.