
Decks That Match Your Property's Terrain
Custom Deck Building in Rostraver Township and surrounding areas for homes needing outdoor space designed around specific yard conditions
Sloped yards, door threshold heights, and proximity to trees affect what deck configurations make sense structurally and how the finished platform integrates with existing grade. Cieply Built Contracting builds custom decks in Rostraver Township by engineering support systems that accommodate elevation changes, selecting materials based on exposure conditions and maintenance preferences, and designing layouts that fit how the household actually uses outdoor space. The result is a structure that handles foot traffic and furniture loads without excessive movement while providing access to the yard at a practical elevation.
Custom deck building involves calculating footing depths based on frost line requirements, sizing joists and beams to span the distance between support posts without bounce, and selecting decking materials that resist moisture, UV exposure, and insect damage common in the region. Decisions about railing height and spacing, stair width and tread depth, and whether built-in seating or planters integrate into the design all depend on how the deck will be used and what the site's topography allows.
Request a site assessment to review your yard's slope and drainage patterns and discuss deck layouts that work with your property's specific terrain.
What Changes After Deck Construction Completes
Deck framing starts with footing placement below the frost line to prevent heaving during winter freeze-thaw cycles, which in Rostraver Township means footings typically extend at least 36 inches deep. Ledger boards attach to the home's rim joist with lag screws and flashing that prevents water from entering the wall assembly, and beam sizing depends on the span between posts and the total load the deck must carry. Joist spacing affects how much the deck surface flexes underfoot, with tighter spacing reducing bounce but increasing material costs.
Once construction finishes, you'll notice that the deck surface drains water quickly because boards are spaced to allow runoff and the entire structure slopes slightly away from the house. Railings provide secure handholds at code-required heights with balusters spaced closely enough to prevent children or pets from slipping through. Stairs transition smoothly from the deck to grade level with consistent riser heights that prevent tripping, and the structure remains stable without wobbling when multiple people gather in one area.
Material selection affects how often maintenance is required, with pressure-treated lumber needing periodic staining or sealing to prevent weathering while composite decking resists fading and moisture absorption but costs more upfront. Cieply Built Contracting discusses these trade-offs during planning so that material choices align with how much time you're willing to invest in upkeep versus initial budget constraints.
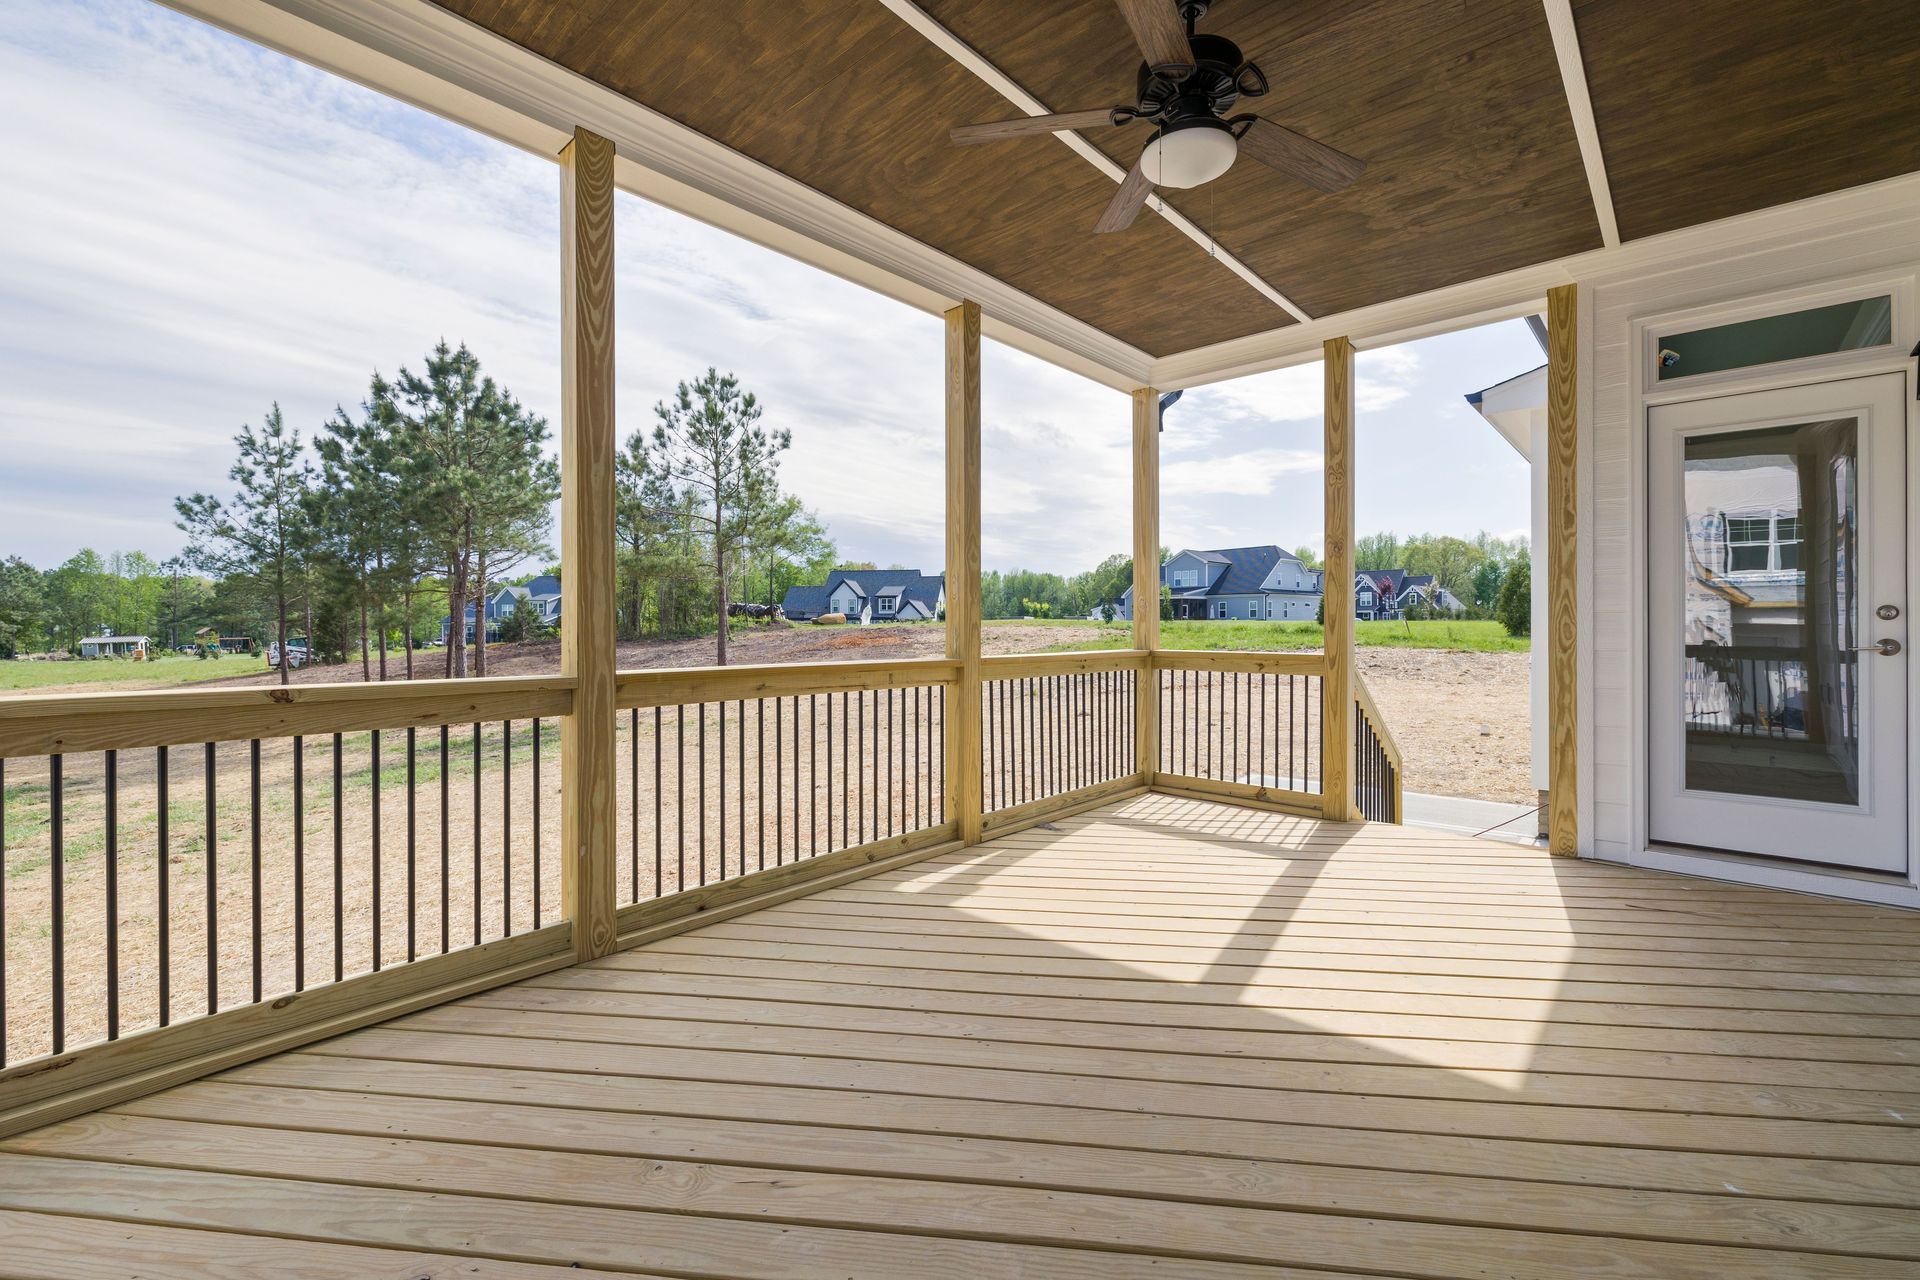
Homeowners planning deck additions in Rostraver Township typically want clarity on how site conditions affect design and what choices influence long-term durability.
Questions Before Starting Your Project
What site conditions affect deck design most significantly?
Slope determines whether the deck can sit close to grade or requires elevated framing with stairs, and soil type affects footing diameter and depth since clay soils drain poorly and create frost heave pressure. Trees near the build area influence post placement and whether roots will interfere with footing excavation, and sun exposure affects how quickly decking materials weather and fade over time.
How does ledger board attachment work on different siding types?
Vinyl or fiber cement siding requires removal at the attachment zone so the ledger mounts directly against the home's sheathing and rim joist, with flashing installed to direct water away from the connection. Brick or stone requires different fastener types and sometimes additional blocking inside the wall cavity to provide solid attachment points that won't pull out under load.
When do stairs require handrails versus just the deck perimeter?
Stairs with more than three risers require handrails on at least one side, and railings must extend the full length of the stair run with returns that don't create snagging hazards. The railing must support specific lateral loads to prevent collapse if someone falls against it, which affects post spacing and fastener sizing.
What determines joist spacing for different decking materials?
Traditional wood decking typically uses joists spaced 16 inches on center, while some composite products allow 24-inch spacing due to higher stiffness ratings. Diagonal decking patterns require closer joist spacing than perpendicular installations because the span effectively increases when boards cross supports at an angle.
How does drainage planning prevent standing water?
Deck surfaces should slope approximately 1/4 inch per foot away from the house to shed water, and the area beneath the deck needs grading or gravel to prevent puddles from forming and creating mosquito breeding sites. Gaps between decking boards allow water to drain through, but debris accumulation in those gaps can block flow and trap moisture against the wood.
Cieply Built Contracting handles site evaluation, structural engineering for elevated decks, and permit acquisition to ensure custom deck projects meet local building codes and perform reliably under regular use. Contact us to walk your property and discuss deck configurations suited to your yard's specific grade and drainage characteristics.